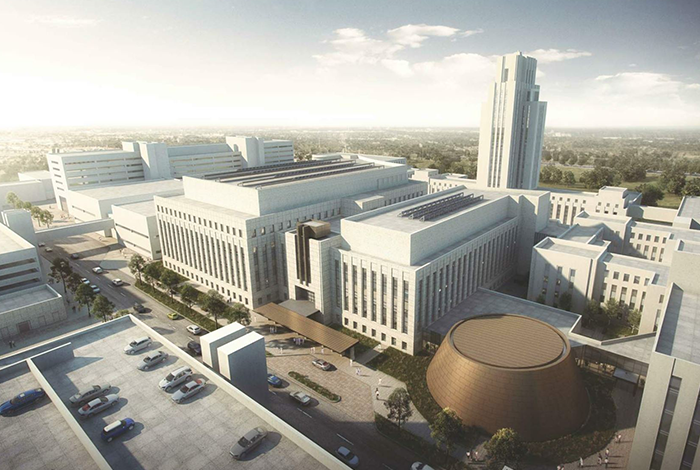
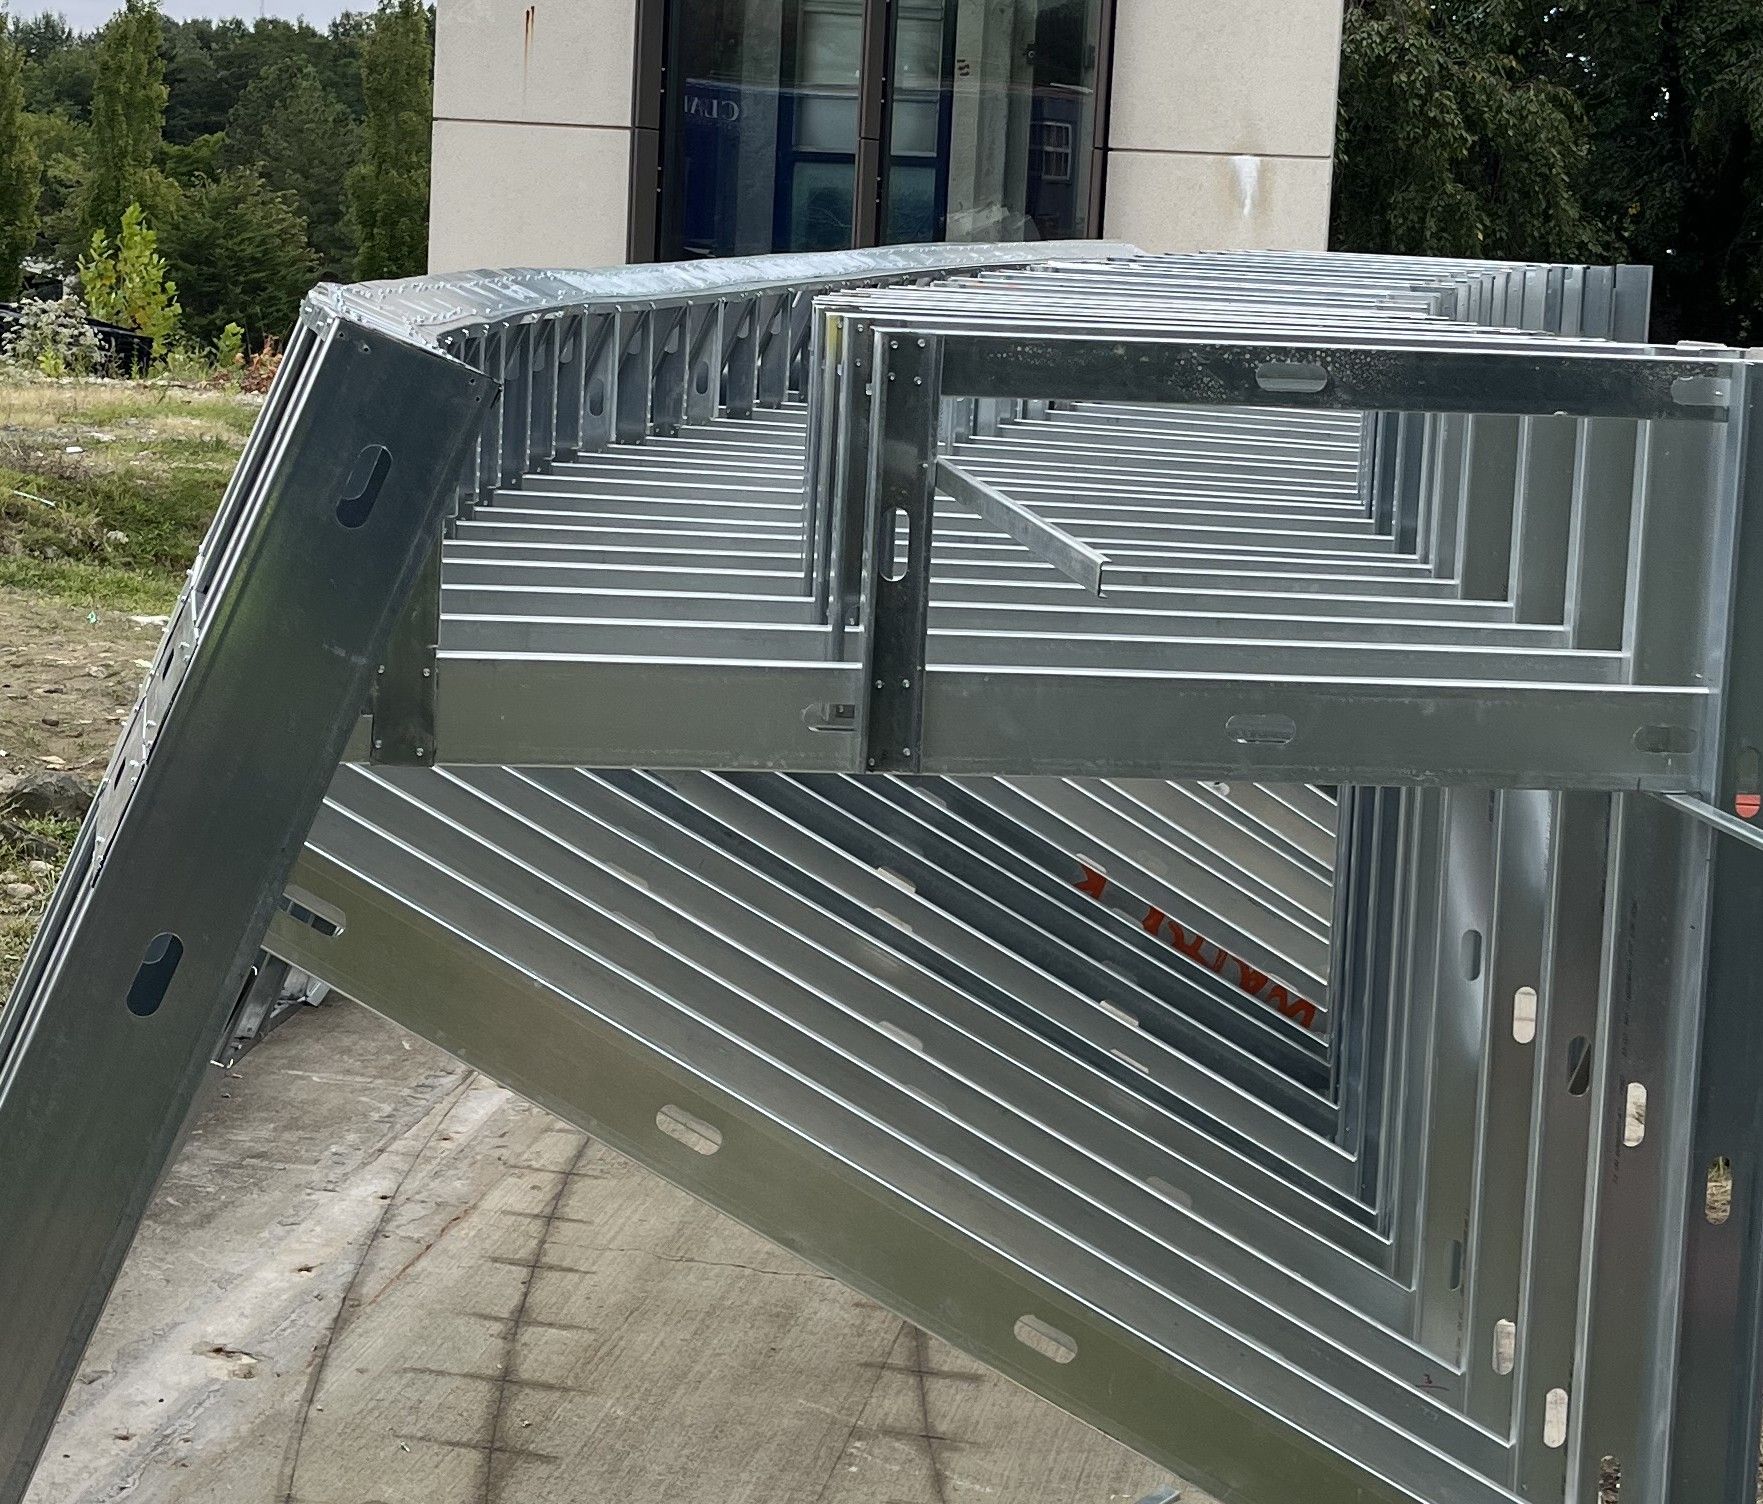
Cleveland Construction, Inc. is preparing to mobilize for Phase 2 of the Walter Reed National Military Medical Center P-114 Addition/Alteration in Bethesda, Maryland. Clark Construction asked our Mayland team to provide the entire structure for the auditorium mockup, and our crews are framing it now.
Most mockups cover one wall assembly. This one is the full structure, which lets the team prove out the framing layout, connection points, and dimensions before production framing starts on the auditorium. Clark and the design team can walk the assembly and sign off on details while changes are still cheap.
That matters more here than on a typical job. The hospital stays fully operational through every phase of construction, so anything settled in the mockup is one less problem to work out inside an occupied medical center.
Cleveland Construction is the interior trades contractor on the project, covering more than 591,464 square-feet across 6 phases of work. The auditorium is part of the new replacement building, along with four MRI suites and a cafeteria. See the full project profile.